
What does this venues collection cover?
It covers the active Knoxville routes in this taxonomy and connects each one to real market use cases.
Venue Guides
tradeshowservicesknoxville.com organizes venues around Knoxville venues, district patterns, and the planning details that affect timing, layout, and scope.
Venue sections
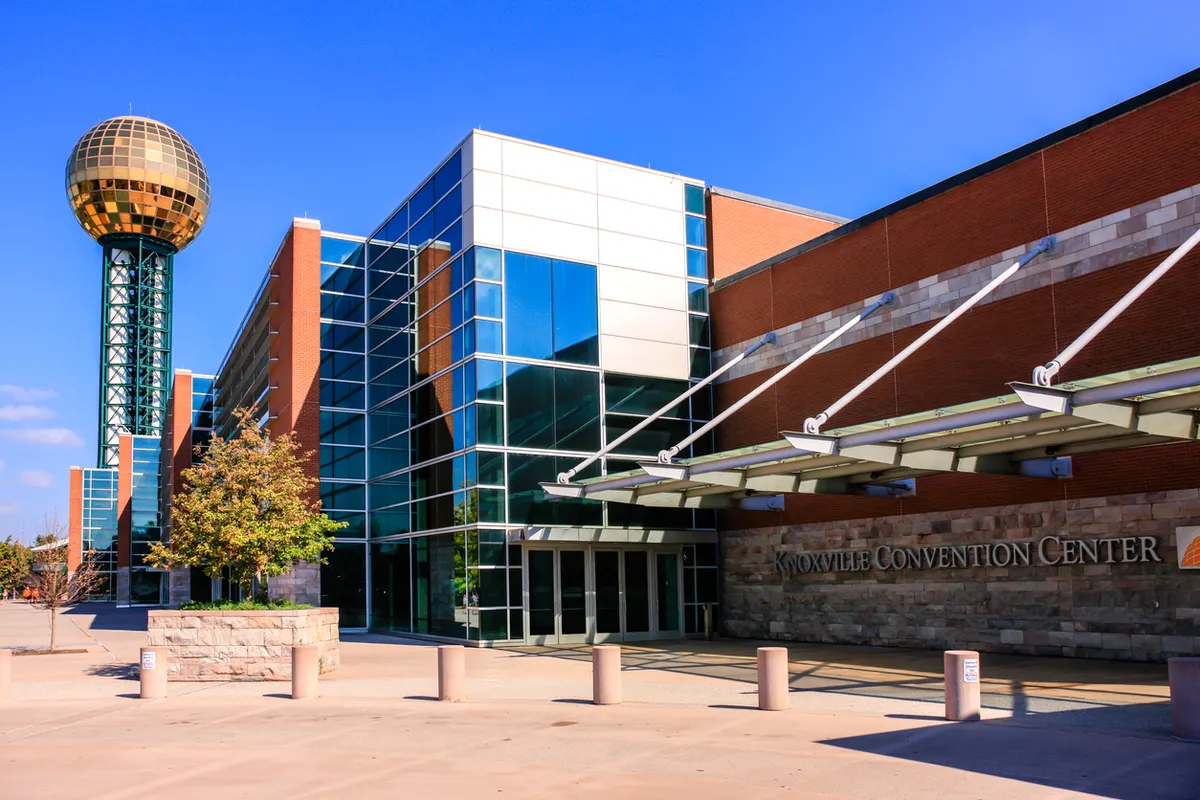
Venue guide
The center is a working venue, not a brochure. The convention center says it has nearly 120,000 gross square feet of contiguous and divisible exhibit space on one level.
Read the brief →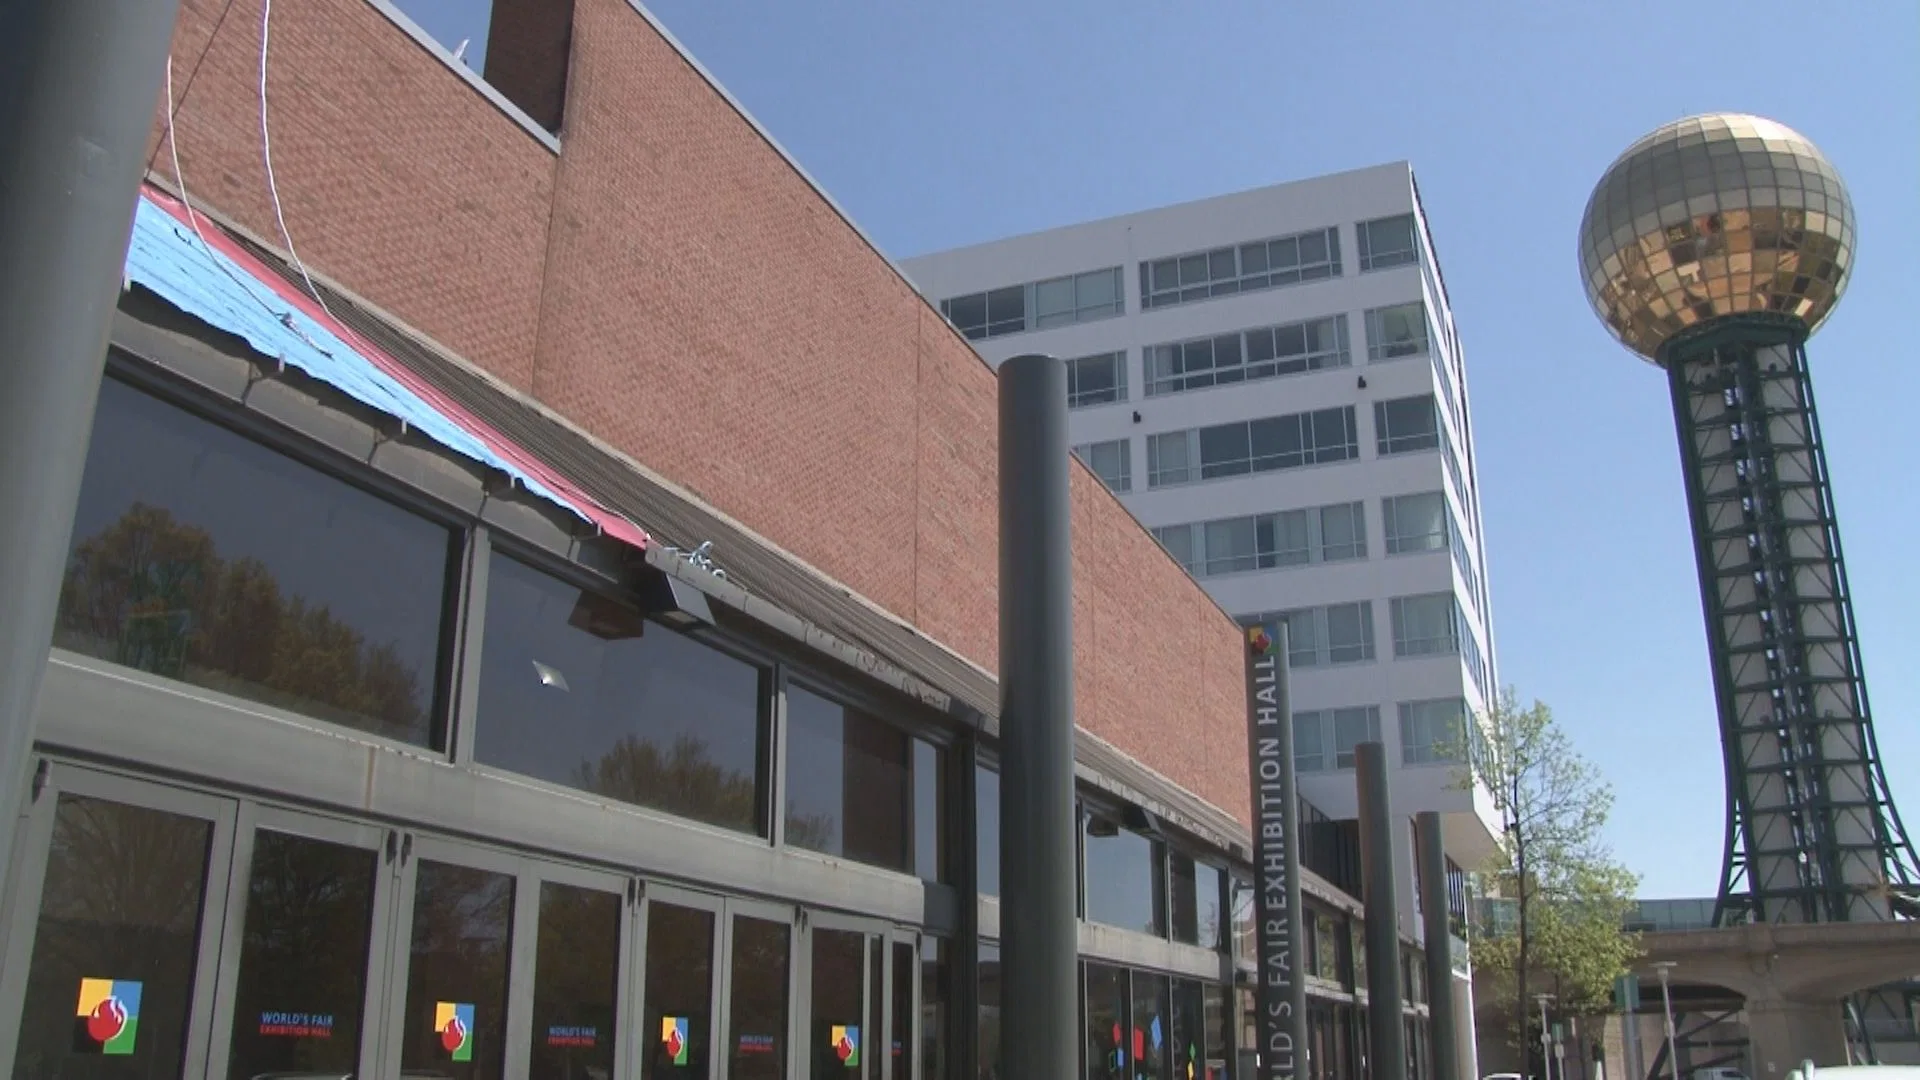
Venue guide
The hall is a working venue, not a brochure. Visit Knoxville lists World's Fair Park Exhibition Hall as one of the destination's featured meeting facilities.
Read the brief →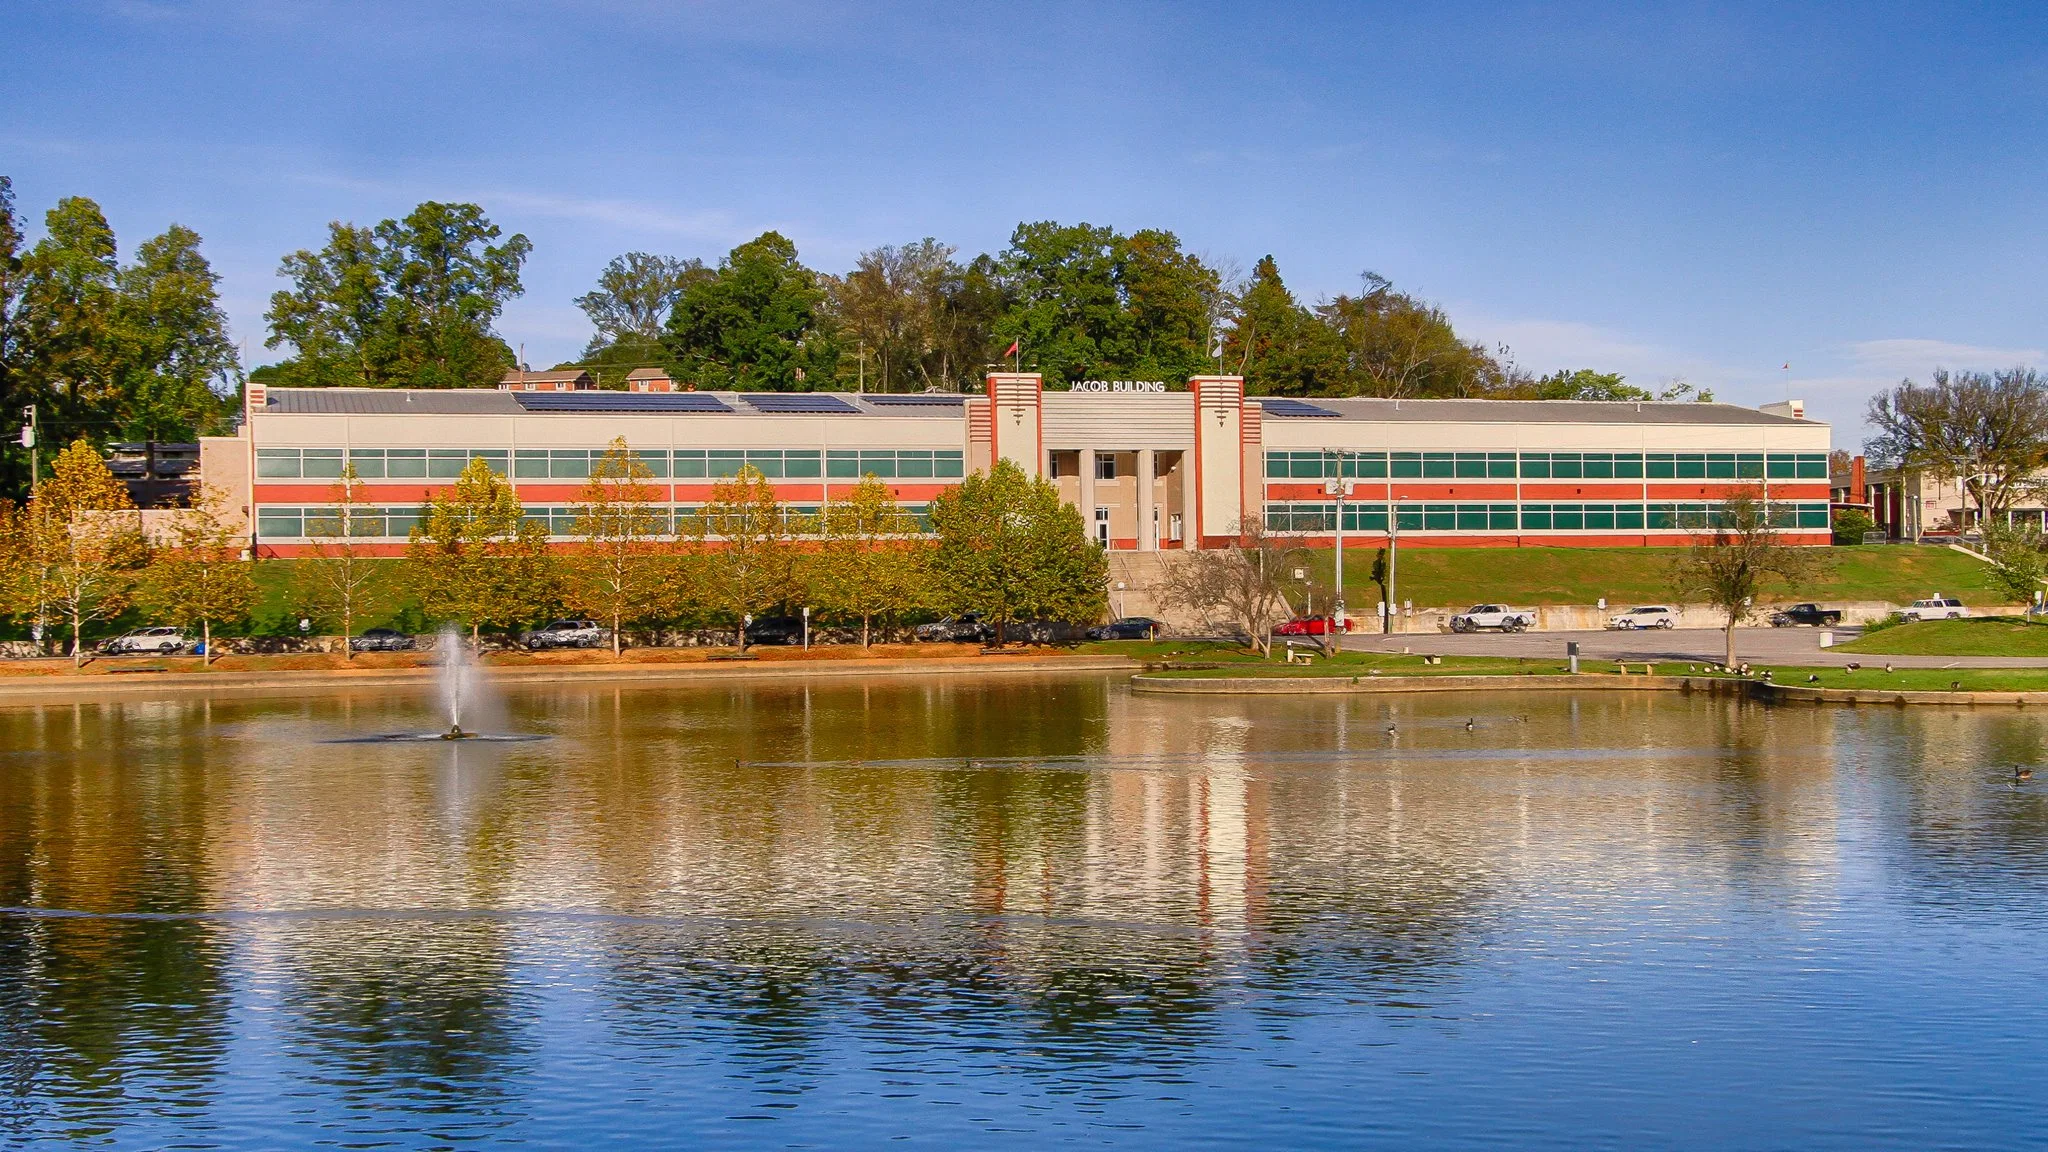
Venue guide
An 81-acre city-owned East Knoxville fairgrounds with a 57,100 sq. ft. exhibition hall and a 4,500-seat amphitheater.
Read the brief →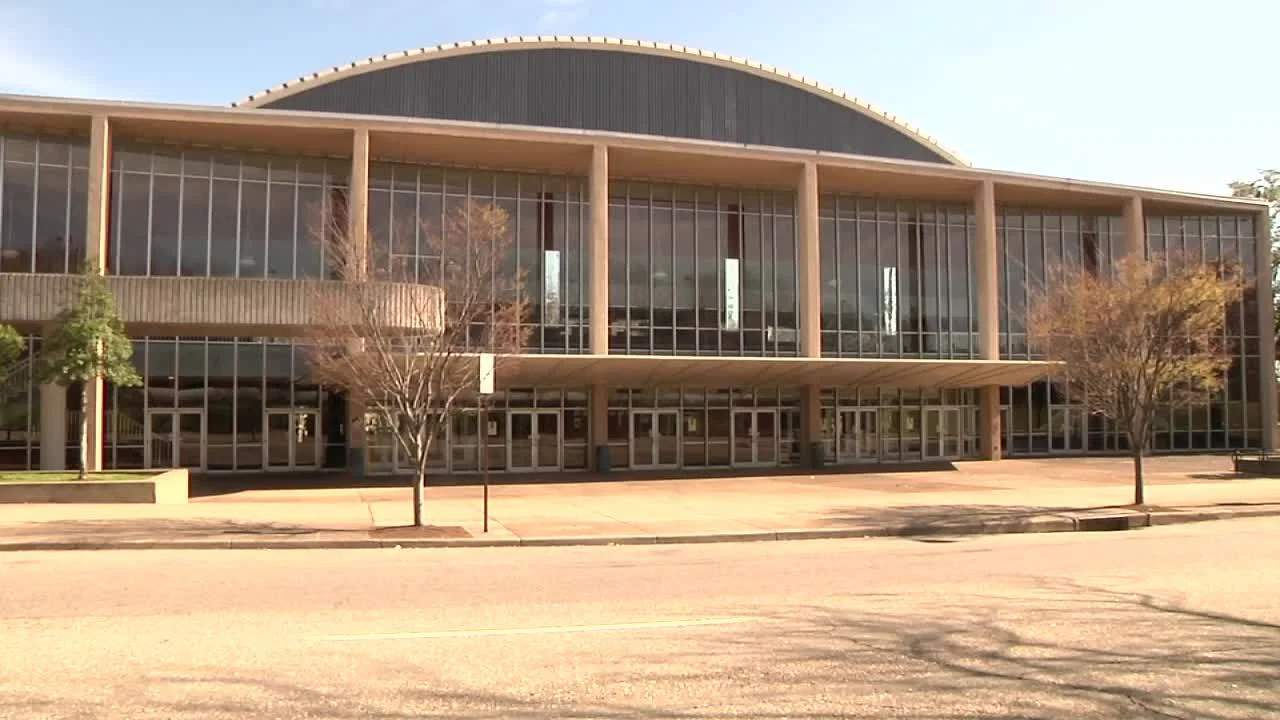
Venue guide
The coliseum is a working venue, not a brochure. The venue says the campus includes a 6,500-capacity coliseum with 22,000 square feet of exhibit space.
Read the brief →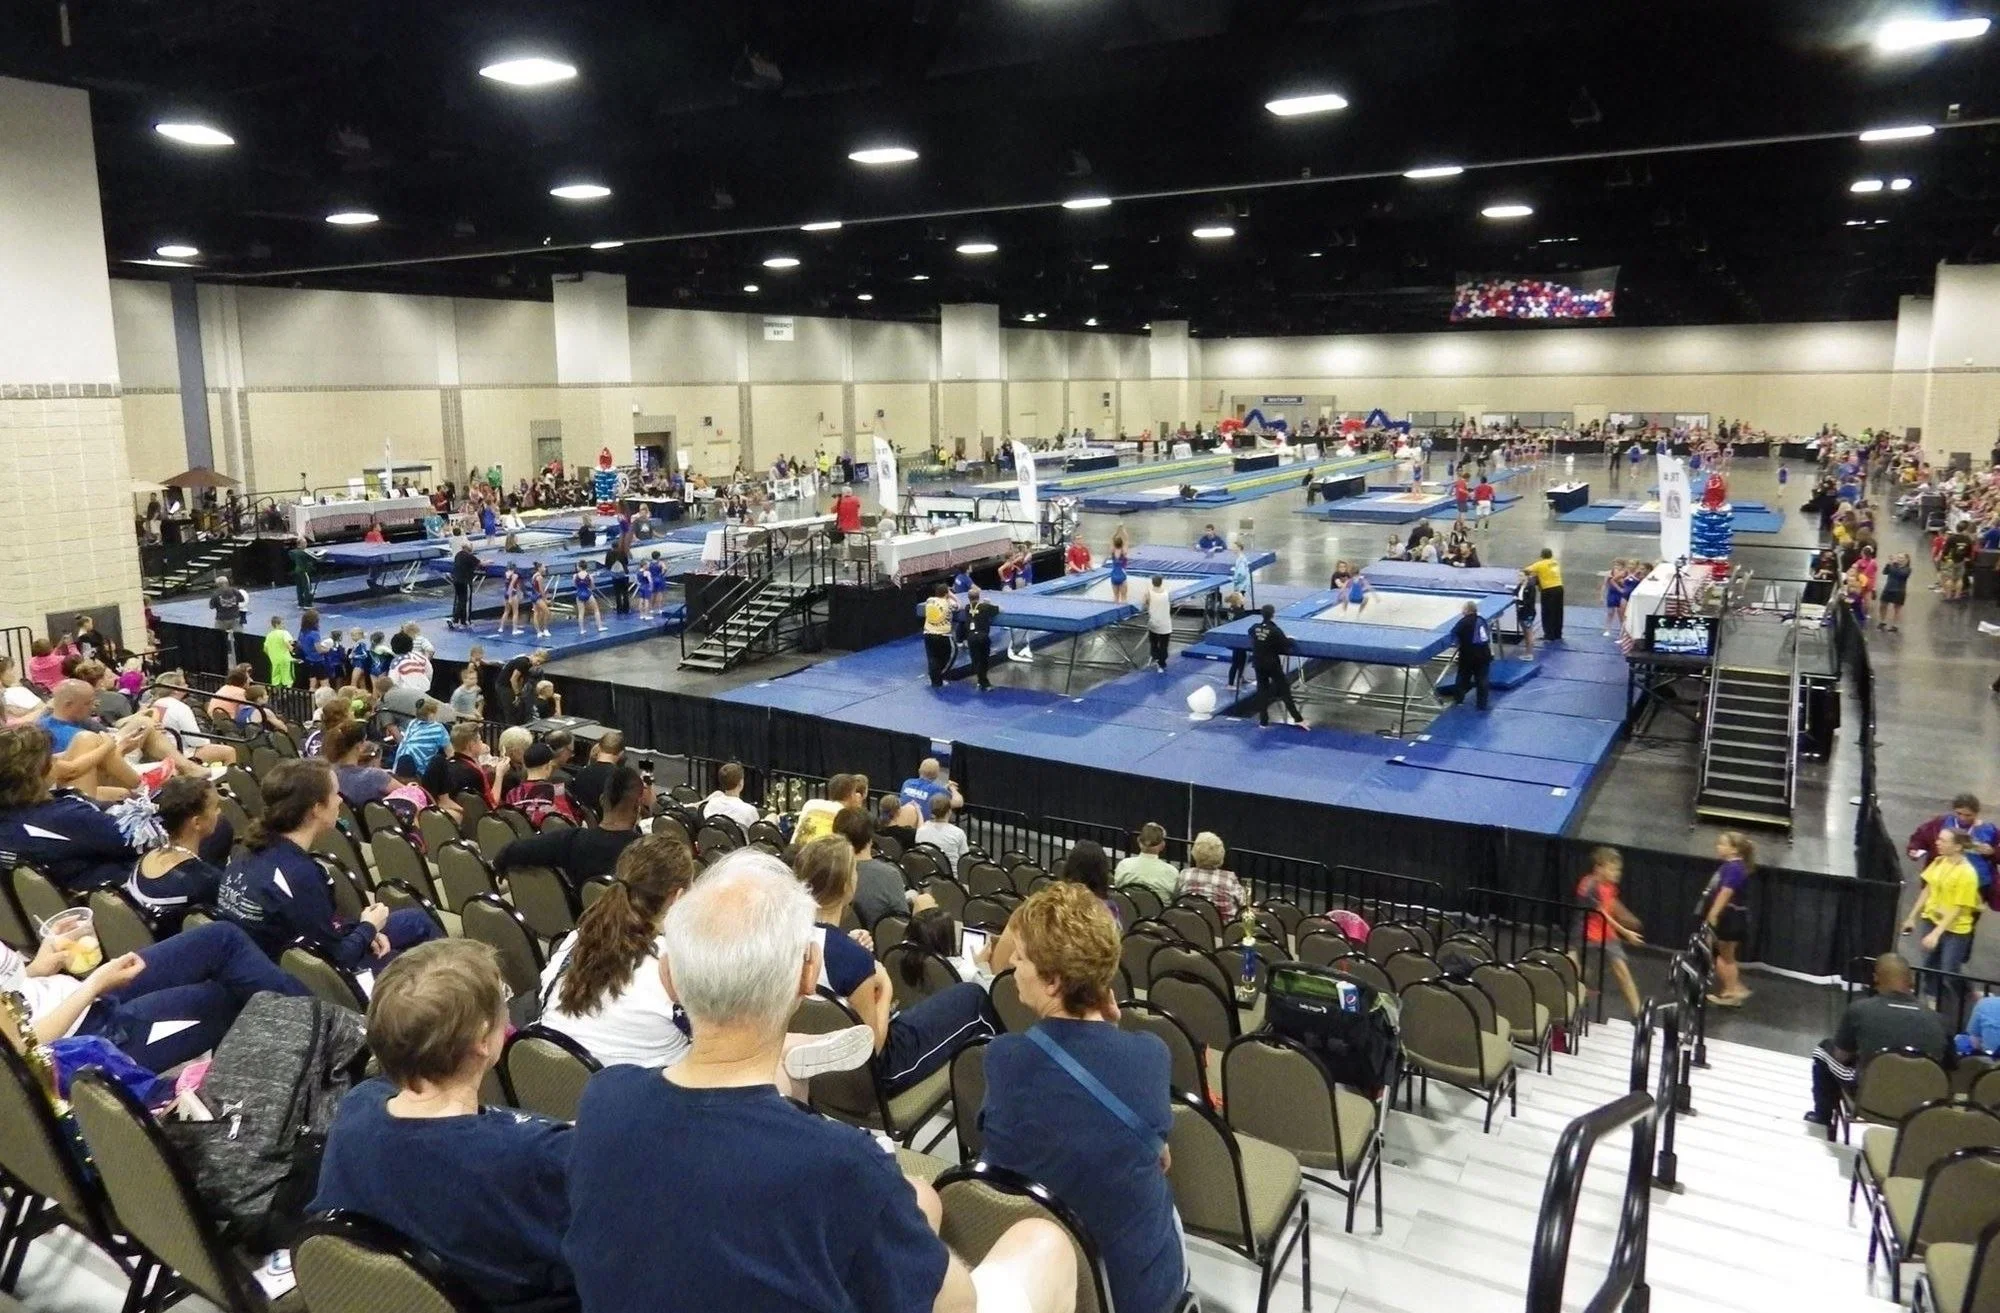
Venue guide
Tennessee's largest privately owned exposition center, a single-level 120,000-plus sq. ft. hall on Clinton Highway with 1,200 free parking spaces.
Read the brief →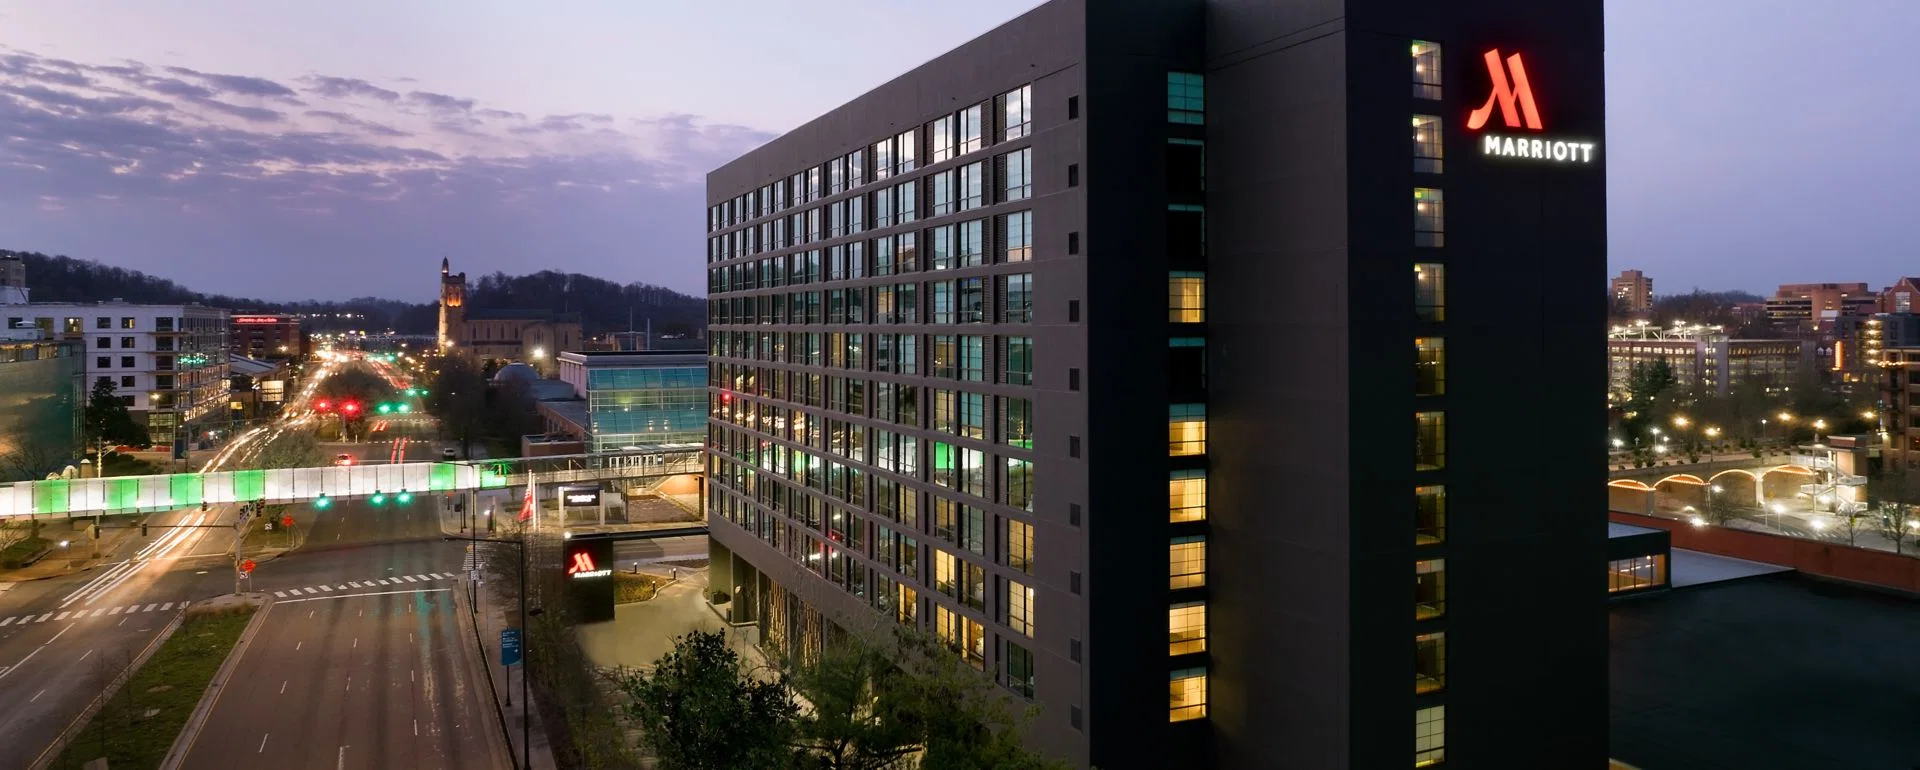
Venue guide
Downtown conference hotel two blocks from the Knoxville Convention Center, with 17,746 square feet across six rooms.
Read the brief →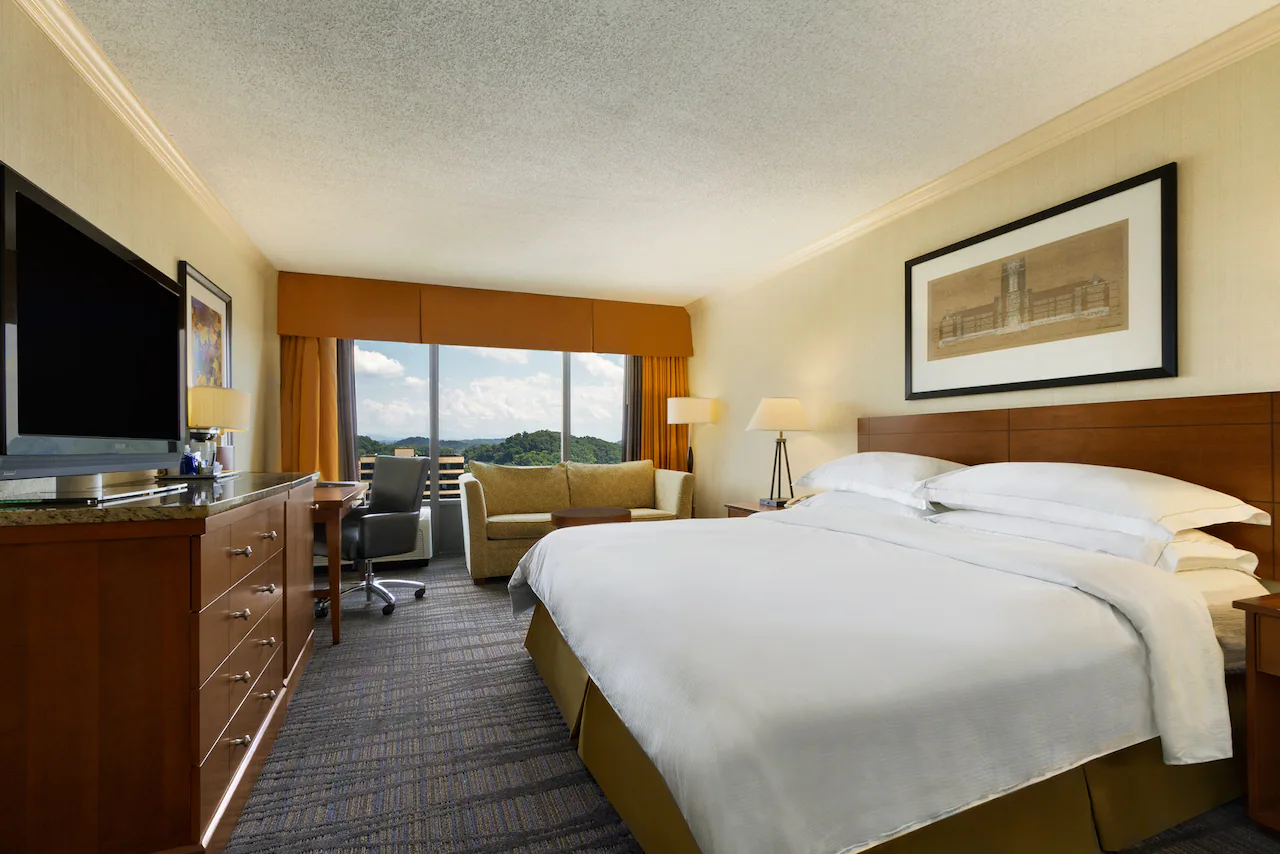
Venue guide
Downtown conference hotel with eight meeting rooms and 13,950 square feet, walking distance to the Old City.
Read the brief →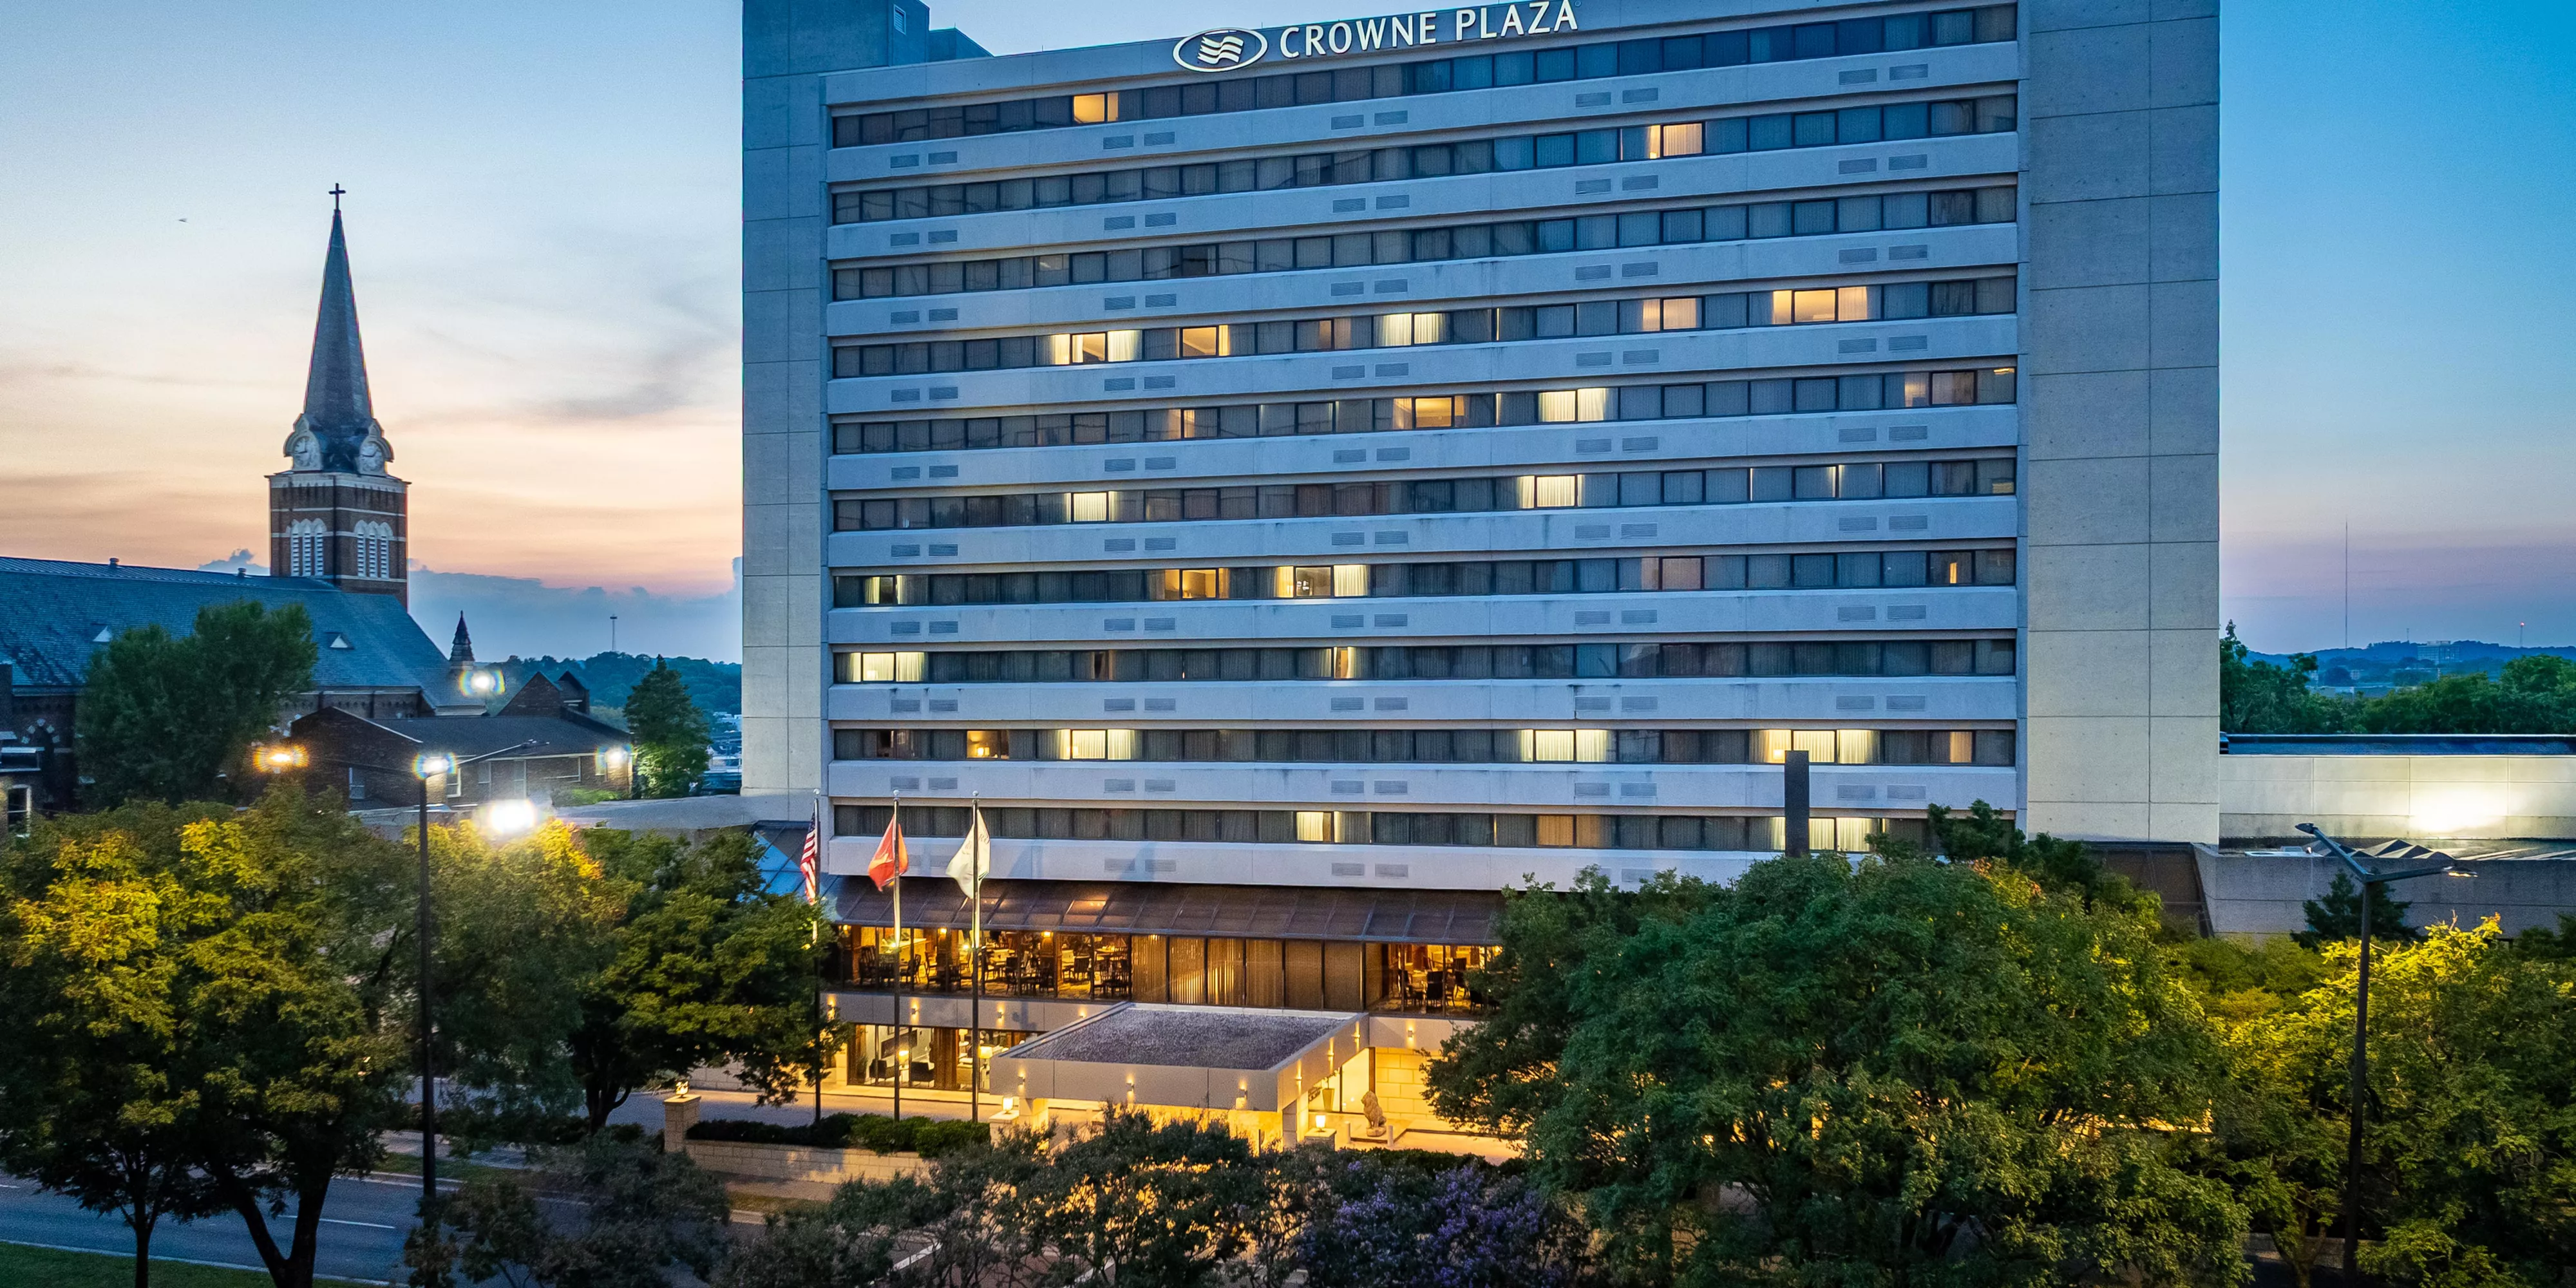
Venue guide
Downtown-university-edge hotel with ten event venues, 15,000-plus square feet, and capacity for up to 1,000 guests.
Read the brief →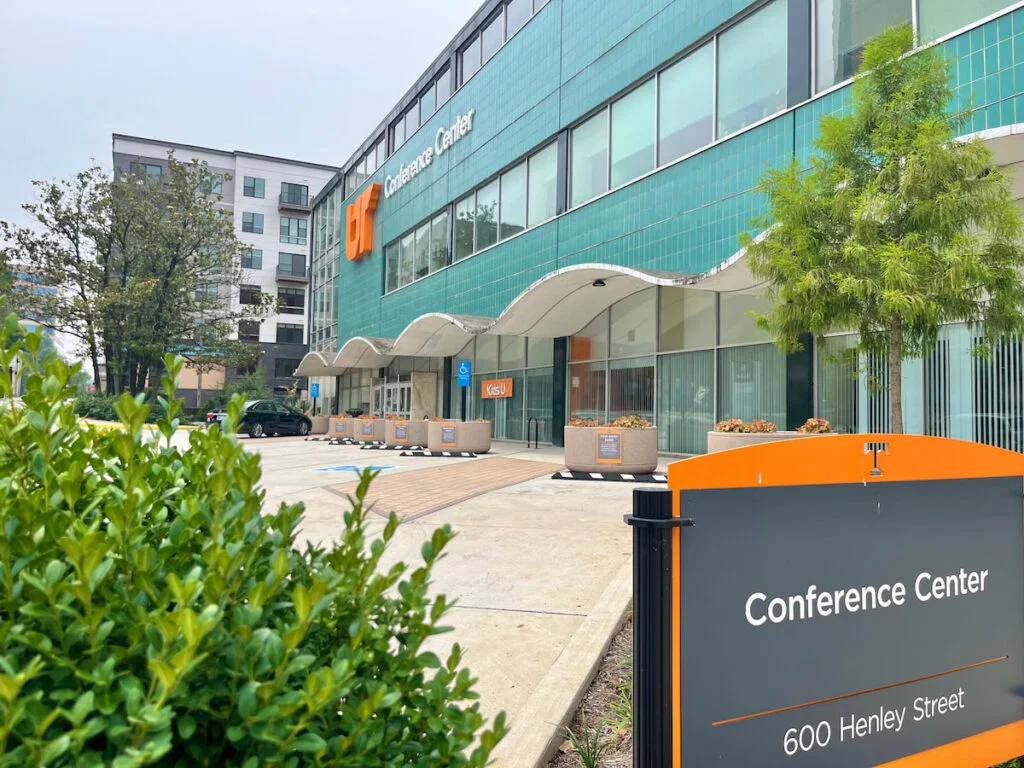
Venue guide
University-operated conference center with more than 21,000 square feet and its own in-house catering and AV staff.
Read the brief →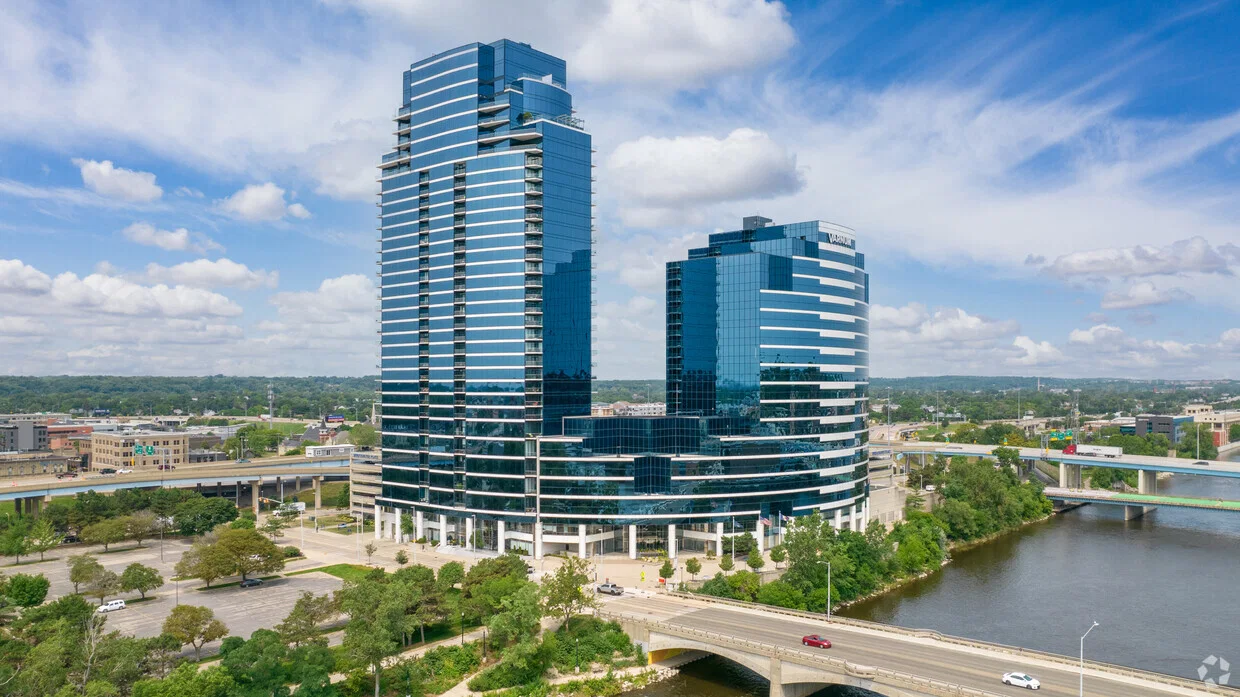
Venue guide
Standalone West Knoxville event center off I-40 with 33,000 square feet, no attached hotel rooms.
Read the brief →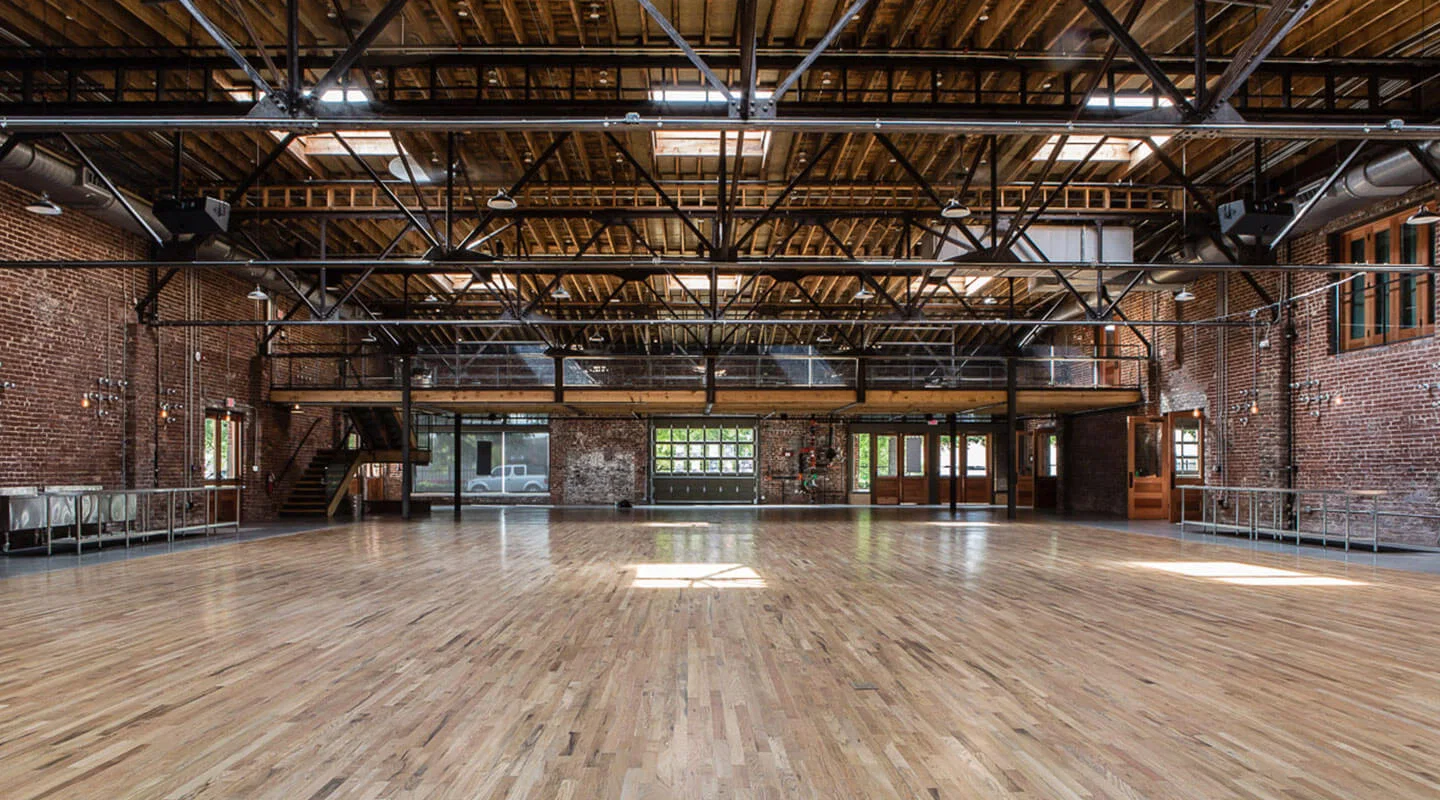
Venue guide
The mine is a working venue, not a brochure. The venue says it offers an 8,000 square-foot indoor event space capable of seating up to 450 guests.
Read the brief →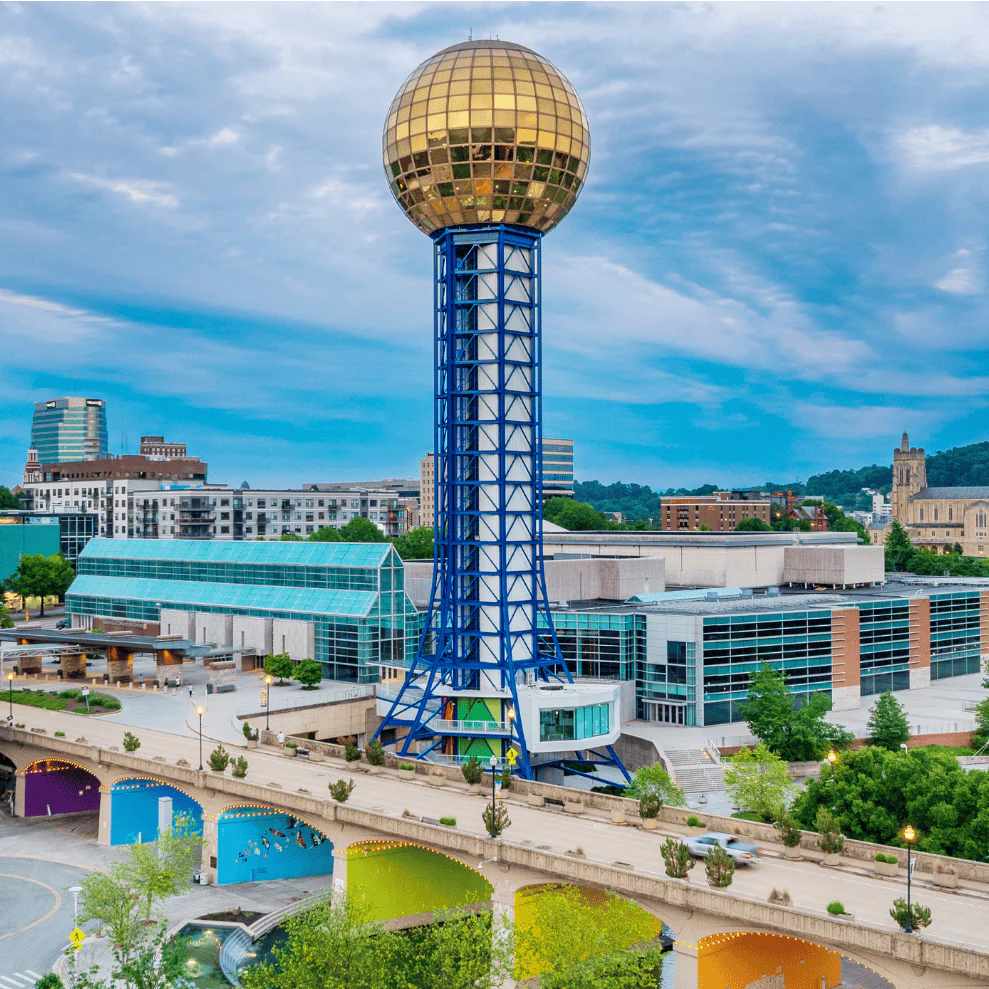
Venue guide
Landmark downtown Knoxville event suites with 360-degree skyline views, built for VIP receptions rather than exhibit programs.
Read the brief →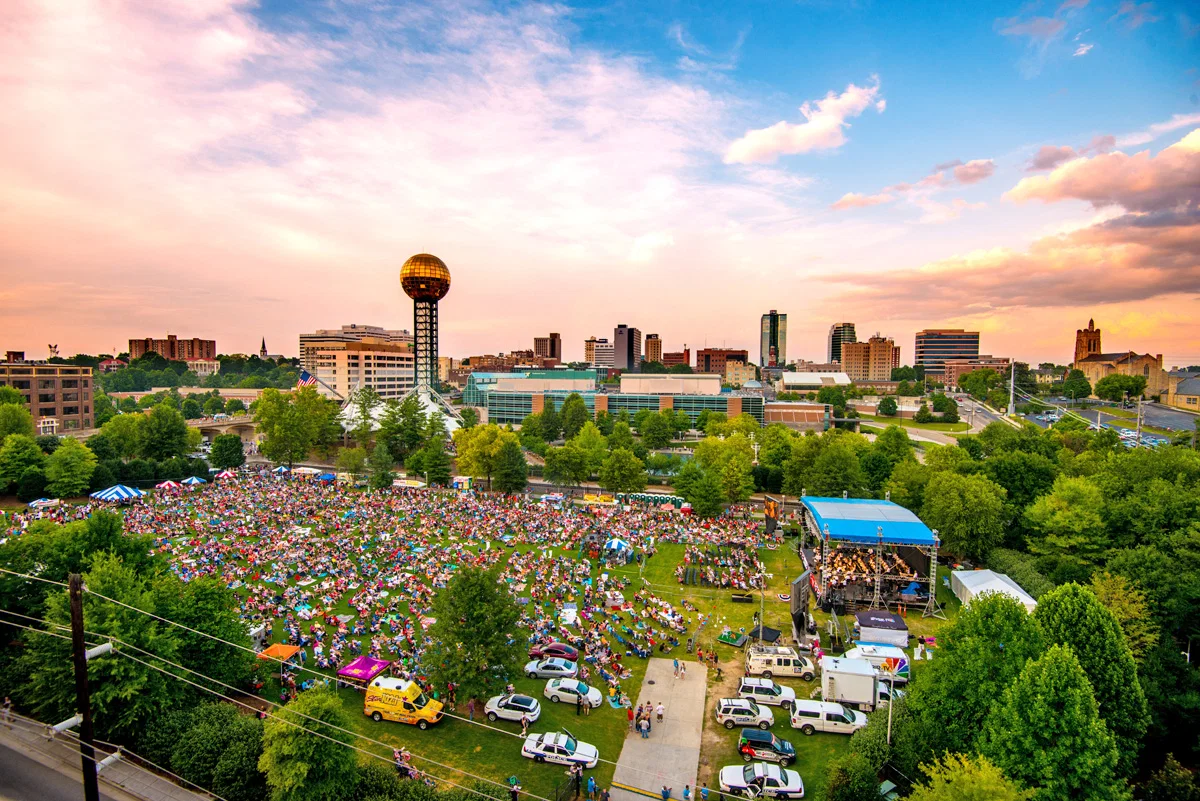
Venue guide
City-managed outdoor lawn at World's Fair Park with capacity for 6,000, booked through the park's own event office.
Read the brief →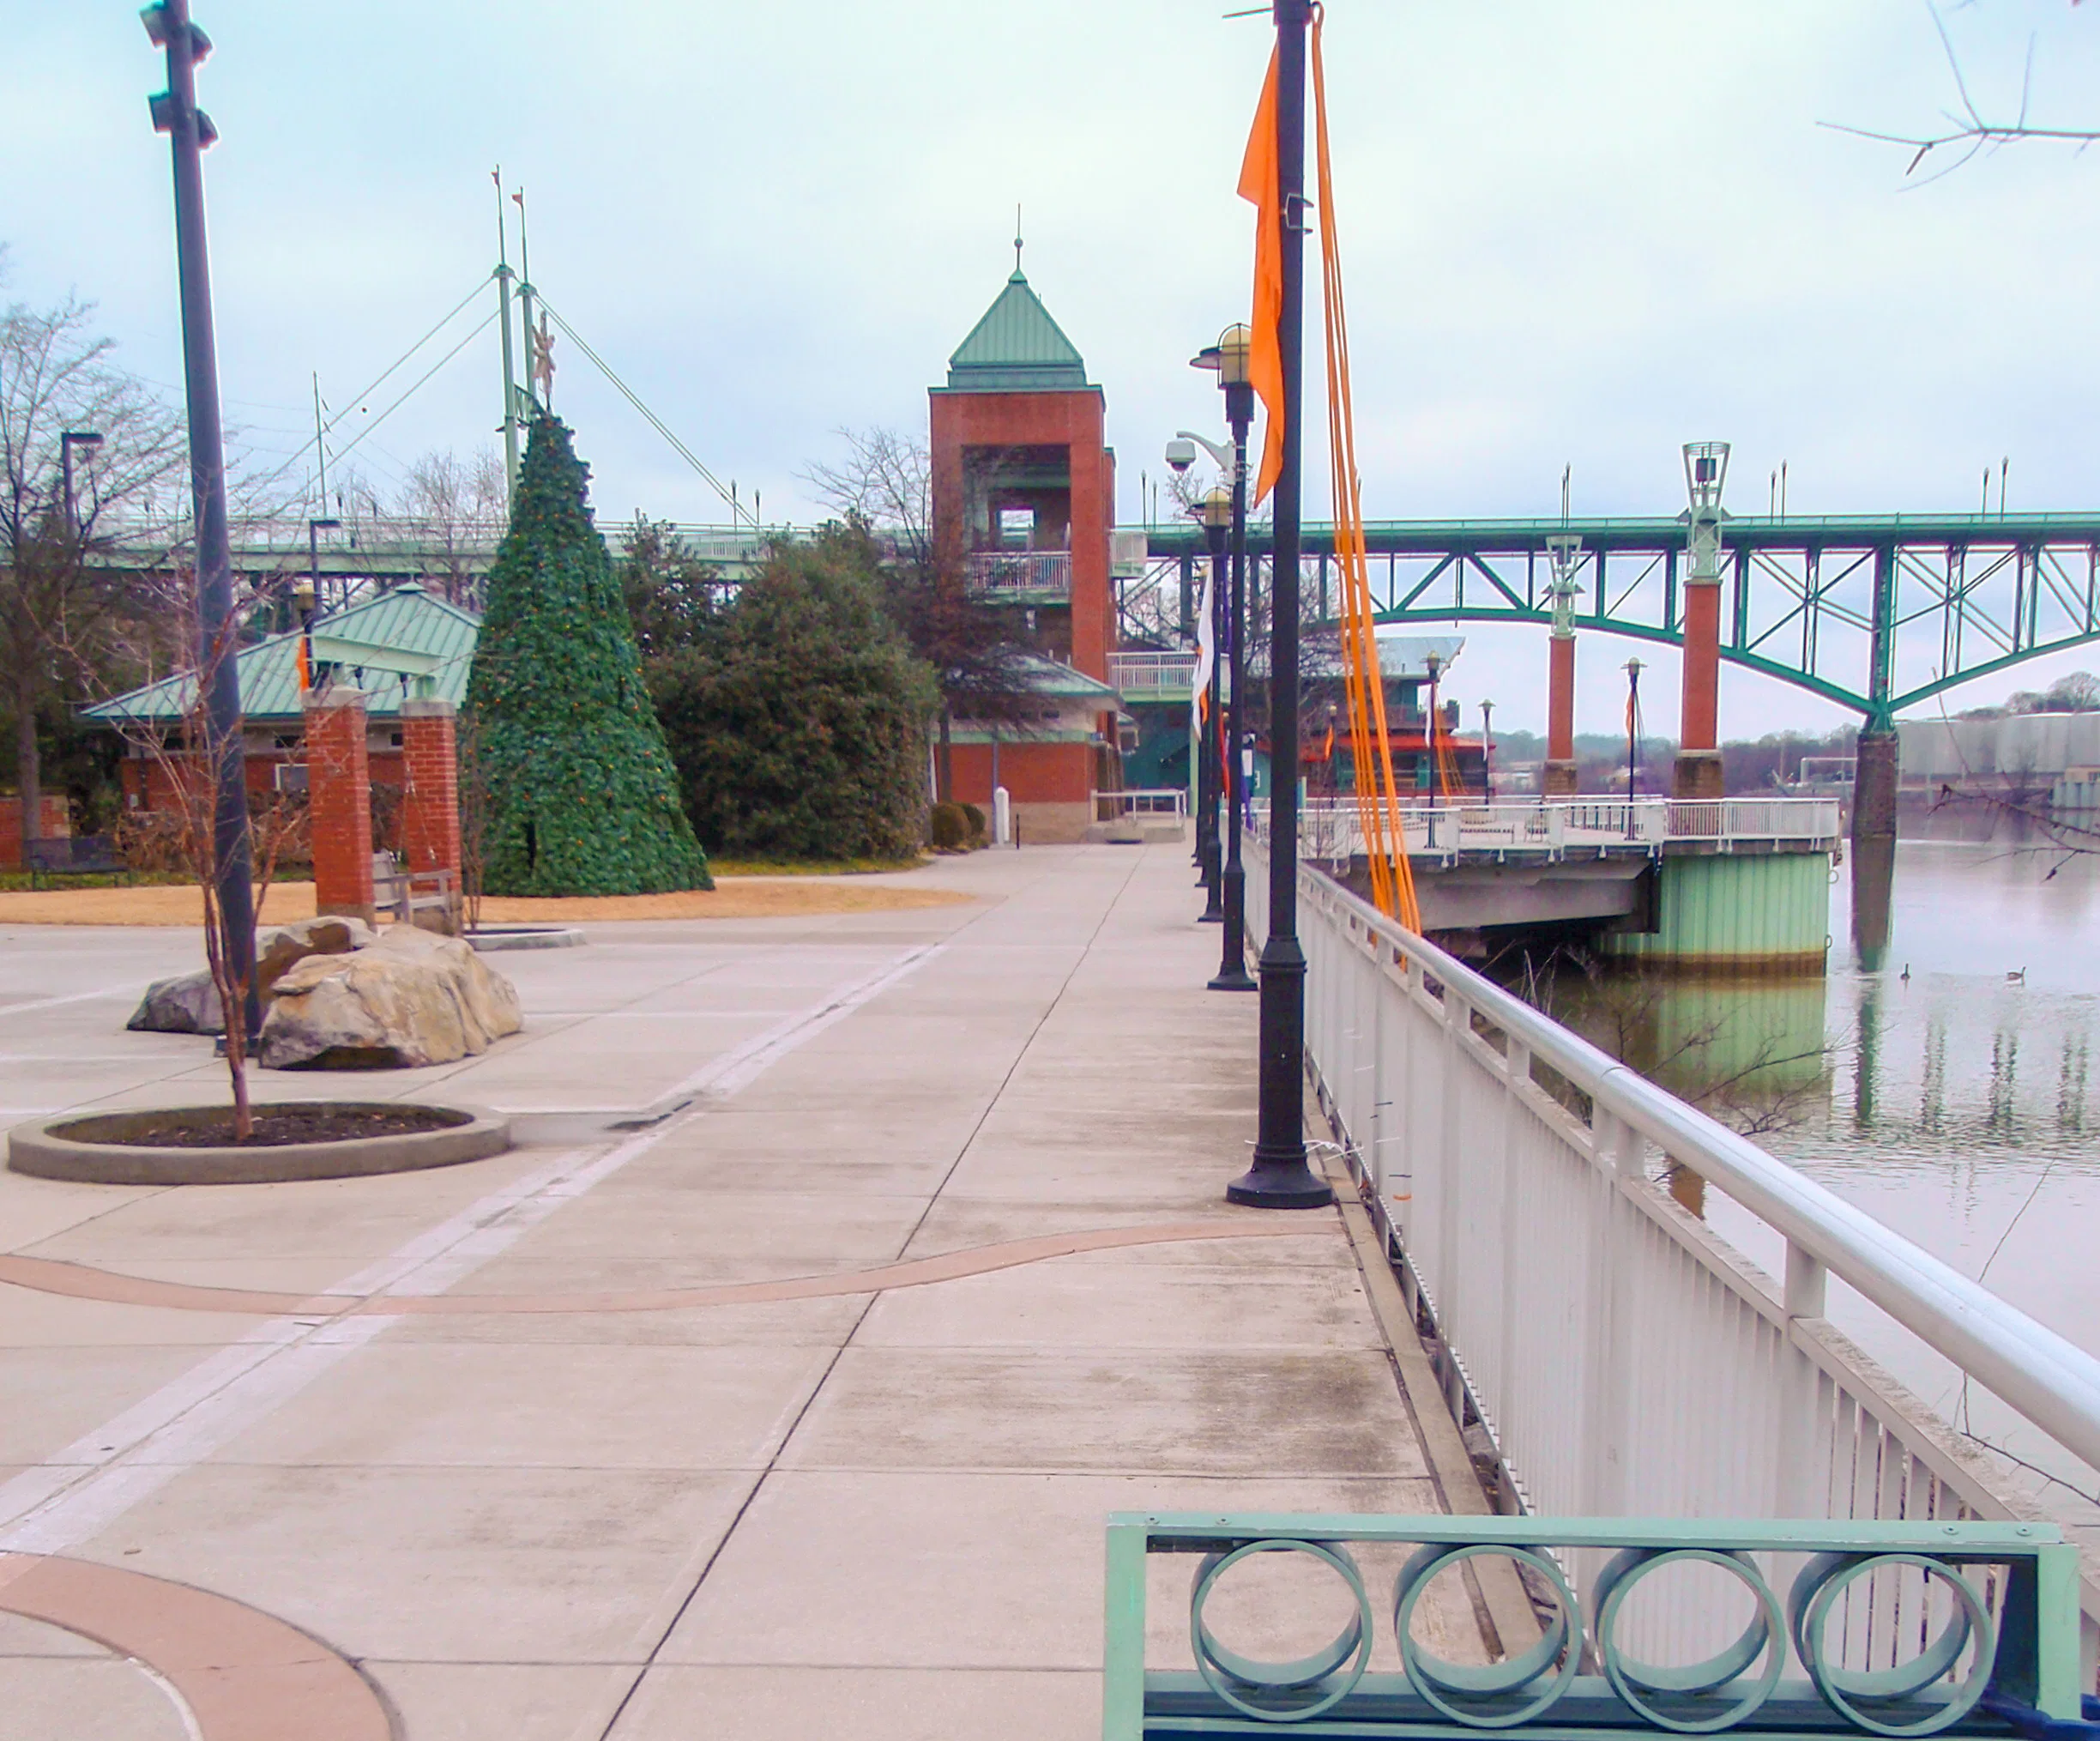
Venue guide
Riverfront outdoor venue on the Tennessee River with capacity for 4,000, booked through the World's Fair Park reservation system.
Read the brief →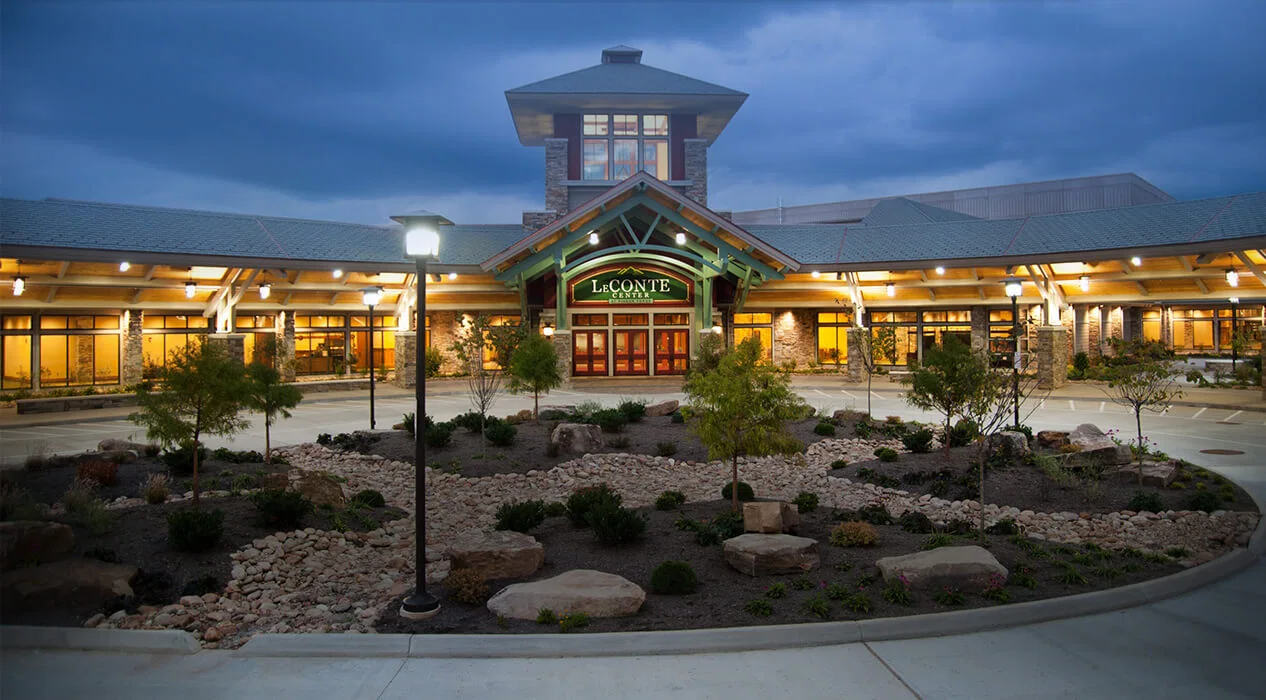
Venue guide
The region's largest clear-span exhibit hall, at 100,500 square feet, roughly forty minutes from downtown Knoxville.
Read the brief →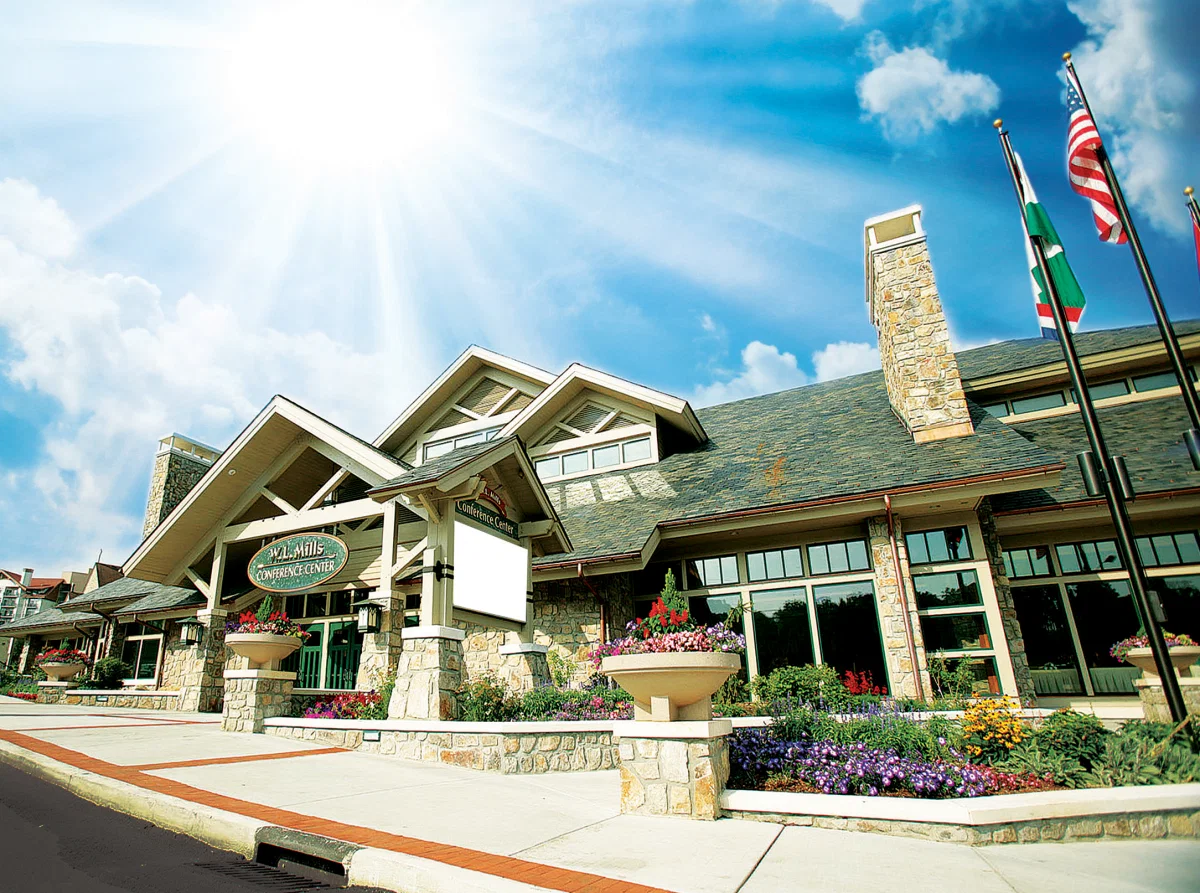
Venue guide
Resort-town convention center with a 67,000-square-foot Great Hall and room for 350 exhibitor booths, thirty-plus miles from downtown Knoxville.
Read the brief →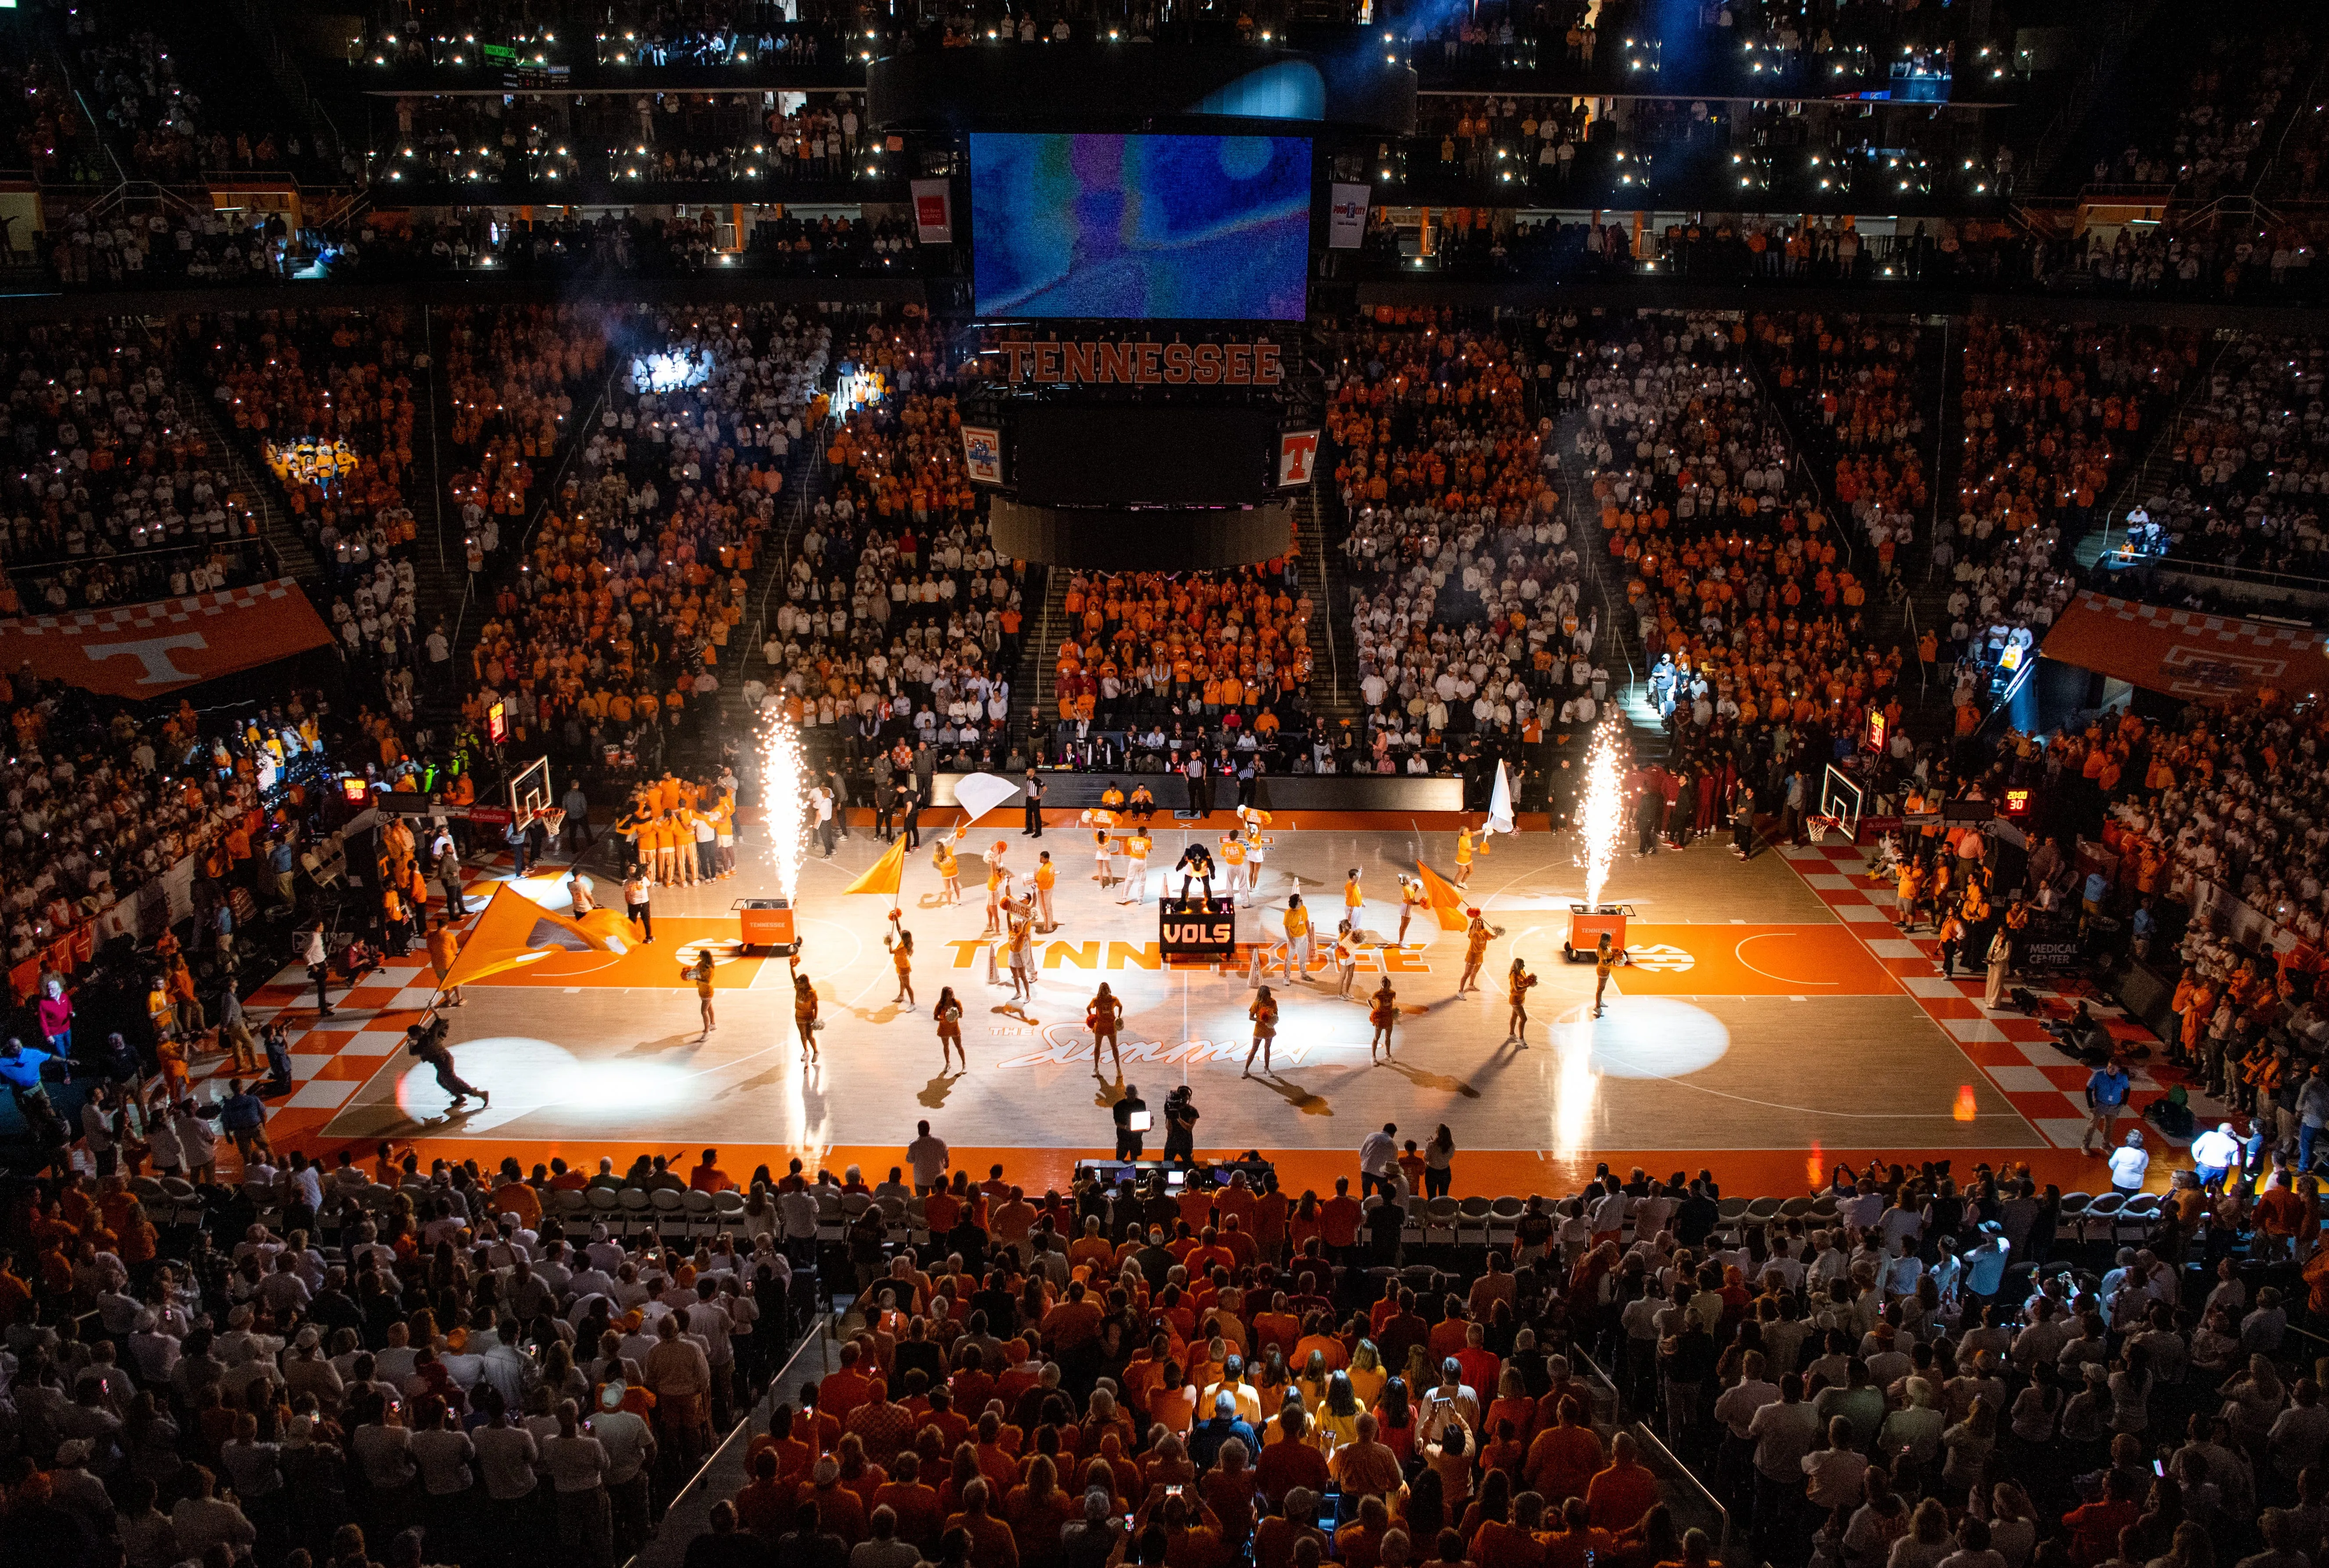
Venue guide
21,678-seat UT campus arena built for basketball and concerts, available for large-scale exhibitions and sponsor events around the athletics calendar.
Read the brief →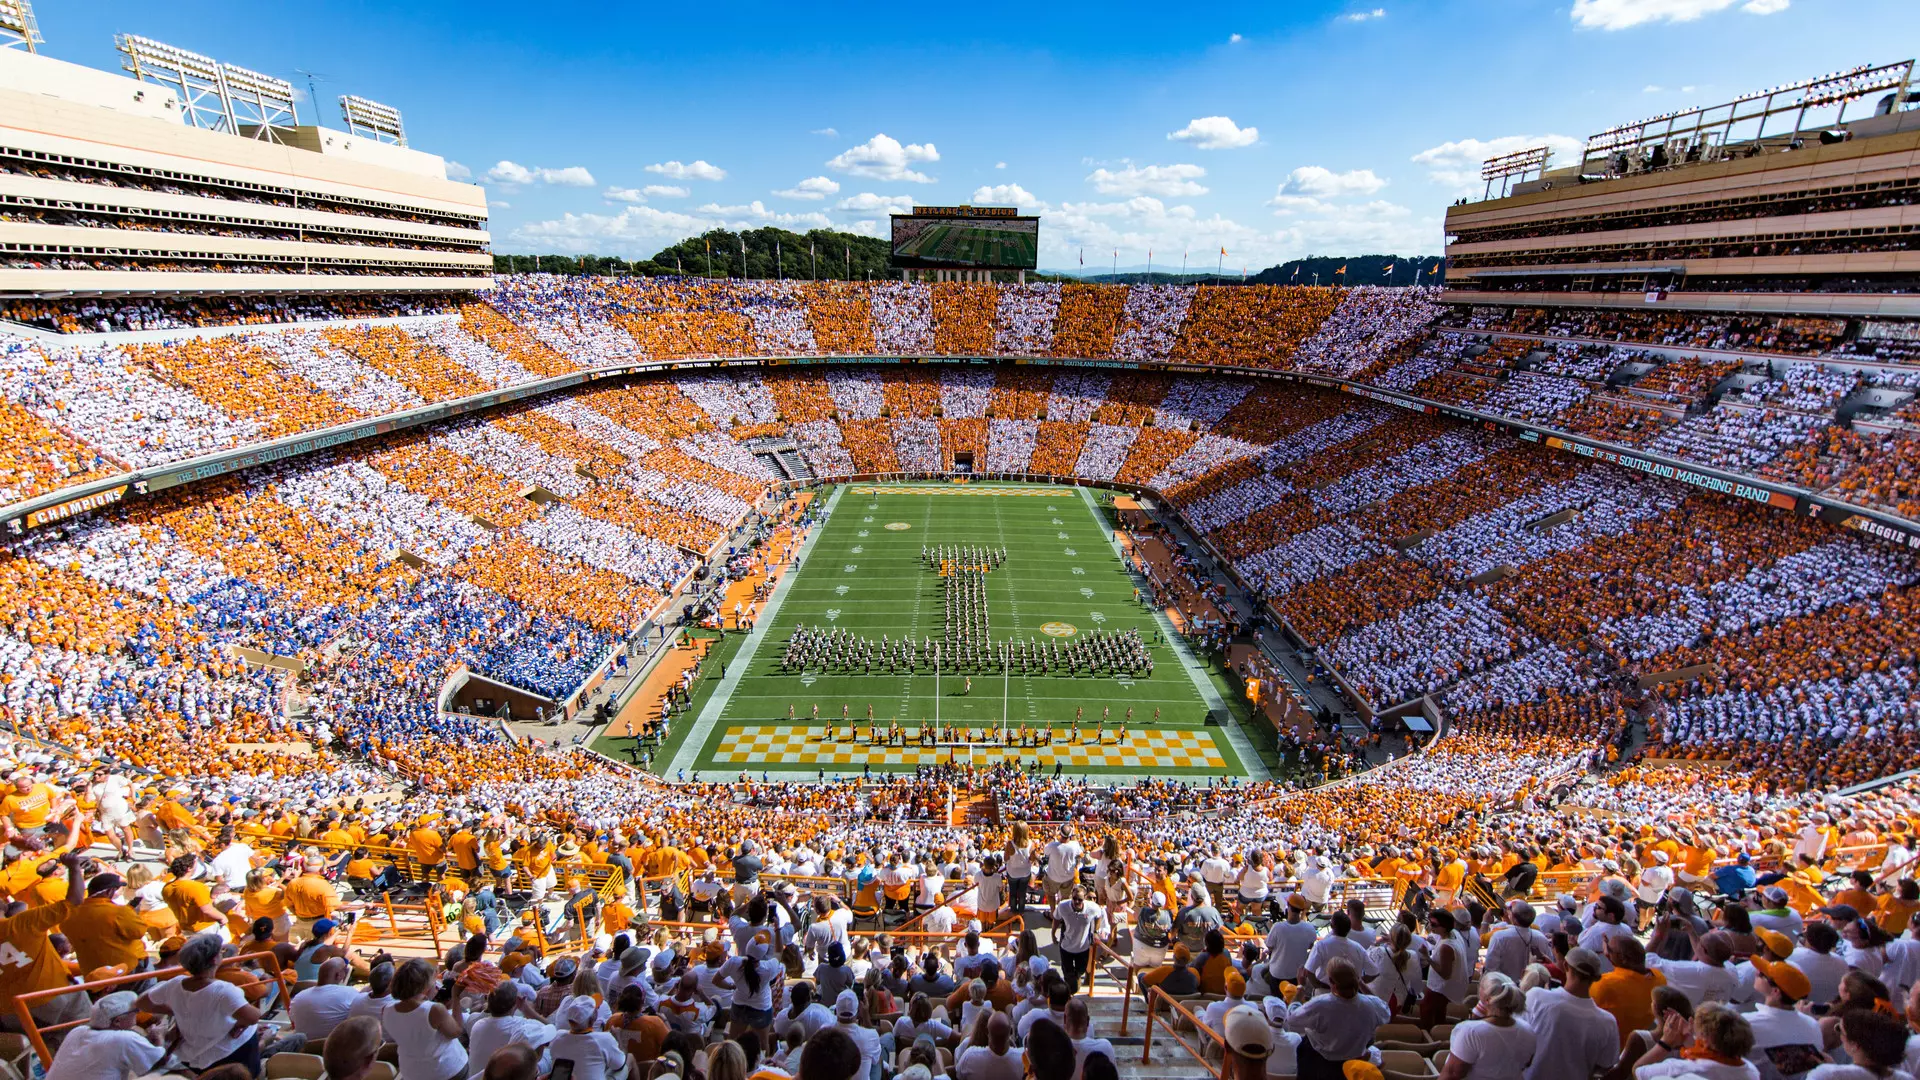
Venue guide
101,915-seat UT stadium with club-level suites and field access, used for hospitality and branding events rather than exhibit programs.
Read the brief →Knoxville, TN has enough event volume to make venues a practical planning category rather than a filler page. The local mix of convention, hotel, civic, and regional venues gives planners multiple ways to match scope to the setting.
The cards below point to the individual undefined pages that matter most for this market. Each one ties the category back to Knoxville conditions, the local venue structure, and the decisions that shape execution.
The goal is to help planners narrow from broad intent to the specific service, venue, location, or format that best fits the show calendar and the physical building it needs to live in.
The Knoxville market supports venues because event routing here is formed by a real convention campus, regional Smokies traffic, and a broad mix of corporate and public venues.
That mix makes the category useful for buyers who need planning language that goes beyond a generic directory list.
Use the collection to compare how each page frames the same market from a different angle. One route may fit a downtown convention floor, while another is better suited to a hotel ballroom, civic auditorium, or regional event site.
That reading order keeps the site useful as a planning aid instead of an empty taxonomy shell.
Planner questions
It covers the active Knoxville routes in this taxonomy and connects each one to real market use cases.
Because the venue mix, travel access, and event calendar shape what planners should prioritize first.
Start with the route that matches the venue or use case, then compare the related options to narrow the working scope.
Need a project path?
Start with the venue, the date, and the scope. The right venue usually becomes clearer once those three inputs are in place.